
FF&E Installation Checklist for Hotel Refurbishments
Hotel refurbishments are complex operations at the best of times. Rooms become unusable, deadlines cannot be moved, and the gap between a seamless reopening and a costly overrun often comes down to how well the hotel FF&E installation phase has been planned.
A single delayed delivery can bring an entire installation crew to a screeching halt or postpone an opening by several weeks. Getting the logistics right sets the tone for the whole project.
Whether you’re overseeing a full hotel refurbishment or a phased room-by-room refresh, this hotel refurbishment checklist is designed to help hotel project managers stay in control from procurement through to completion.
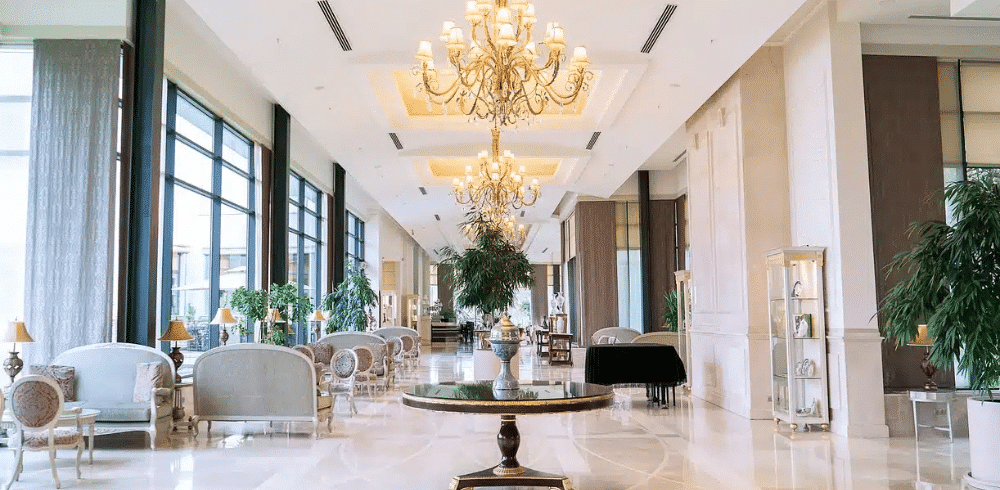
Pre-Installation: Scope and Logistics Planning
1. Confirm your FF&E schedule in full
Before any freight moves, make sure every item on the FF&E schedule is accounted for. Check every supplier, specification, quantity, and confirmed lead time, and then check again. It’s worth noting that custom upholstery, imported casegoods, and bespoke lighting can carry extended lead times, so discrepancies caught here are far less expensive than those found on site.
2. Appoint a dedicated logistics partner early
A specialist FF&E logistics partner should be engaged at the same time as your procurement agents, not after purchase orders are raised. They’ll need visibility of the full schedule to coordinate inbound freight, warehousing, and phased delivery to the site.
3. Plan inbound freight by origin
If relevant, map out which items are coming from international suppliers and flag those for customs clearance, air or sea freight arrangements, and port handling. Working with a partner that handles transportation logistics across road, sea, and air means you have a single point of contact managing the entire inbound chain.
4. Establish a buffer stock and consolidation strategy
Not everything will arrive on time, and not everything can go straight to site. Arrange specialist storage for items that arrive ahead of schedule or where site access is restricted. A dedicated FF&E warehouse allows for condition reporting on receipt, consolidation of multi-supplier orders, and controlled release of stock in line with the installation programme.
Site Readiness: Before Installation Begins
5. Confirm site access restrictions and prepare the site
Agree with the main contractor which zones are clear for FF&E and when. Circulation routes, service lifts, and corridor access should all be confirmed in writing before handling and installation crews arrive. Appropriate floor and wall protection need to be in place before any furniture enters the building.
6. Check that base build is complete in each room
FF&E should only enter rooms where decoration is finished and snag items are resolved. Installing furniture before a room is genuinely ready creates damage risk and leads to double handling, which is both expensive and avoidable.
7. Conduct a pre-installation meeting with all parties
Bring together your logistics provider, installation crew, main contractor, and interior designer before work starts. Confirm the sequence, the programme, responsibilities for defects handling, and escalation routes if anything goes wrong.

The FF&E Installation Process
8. Install by floor or area, not by item category
Room-by-room or floor-by-floor installation is almost always the most efficient route. Completing each zone fully before moving to the next reduces double handling and keeps the programme clean.
9. Log condition on delivery and installation
Every item should be checked against the specification and a condition report completed on delivery to the warehouse and again on installation. This protects all parties and makes defect claims straightforward.
10. Keep a live punch list
Track any items that arrive damaged, are missing, or need remedial work in a single shared document updated in real time. Your logistics partner and procurement agent both need visibility of this.
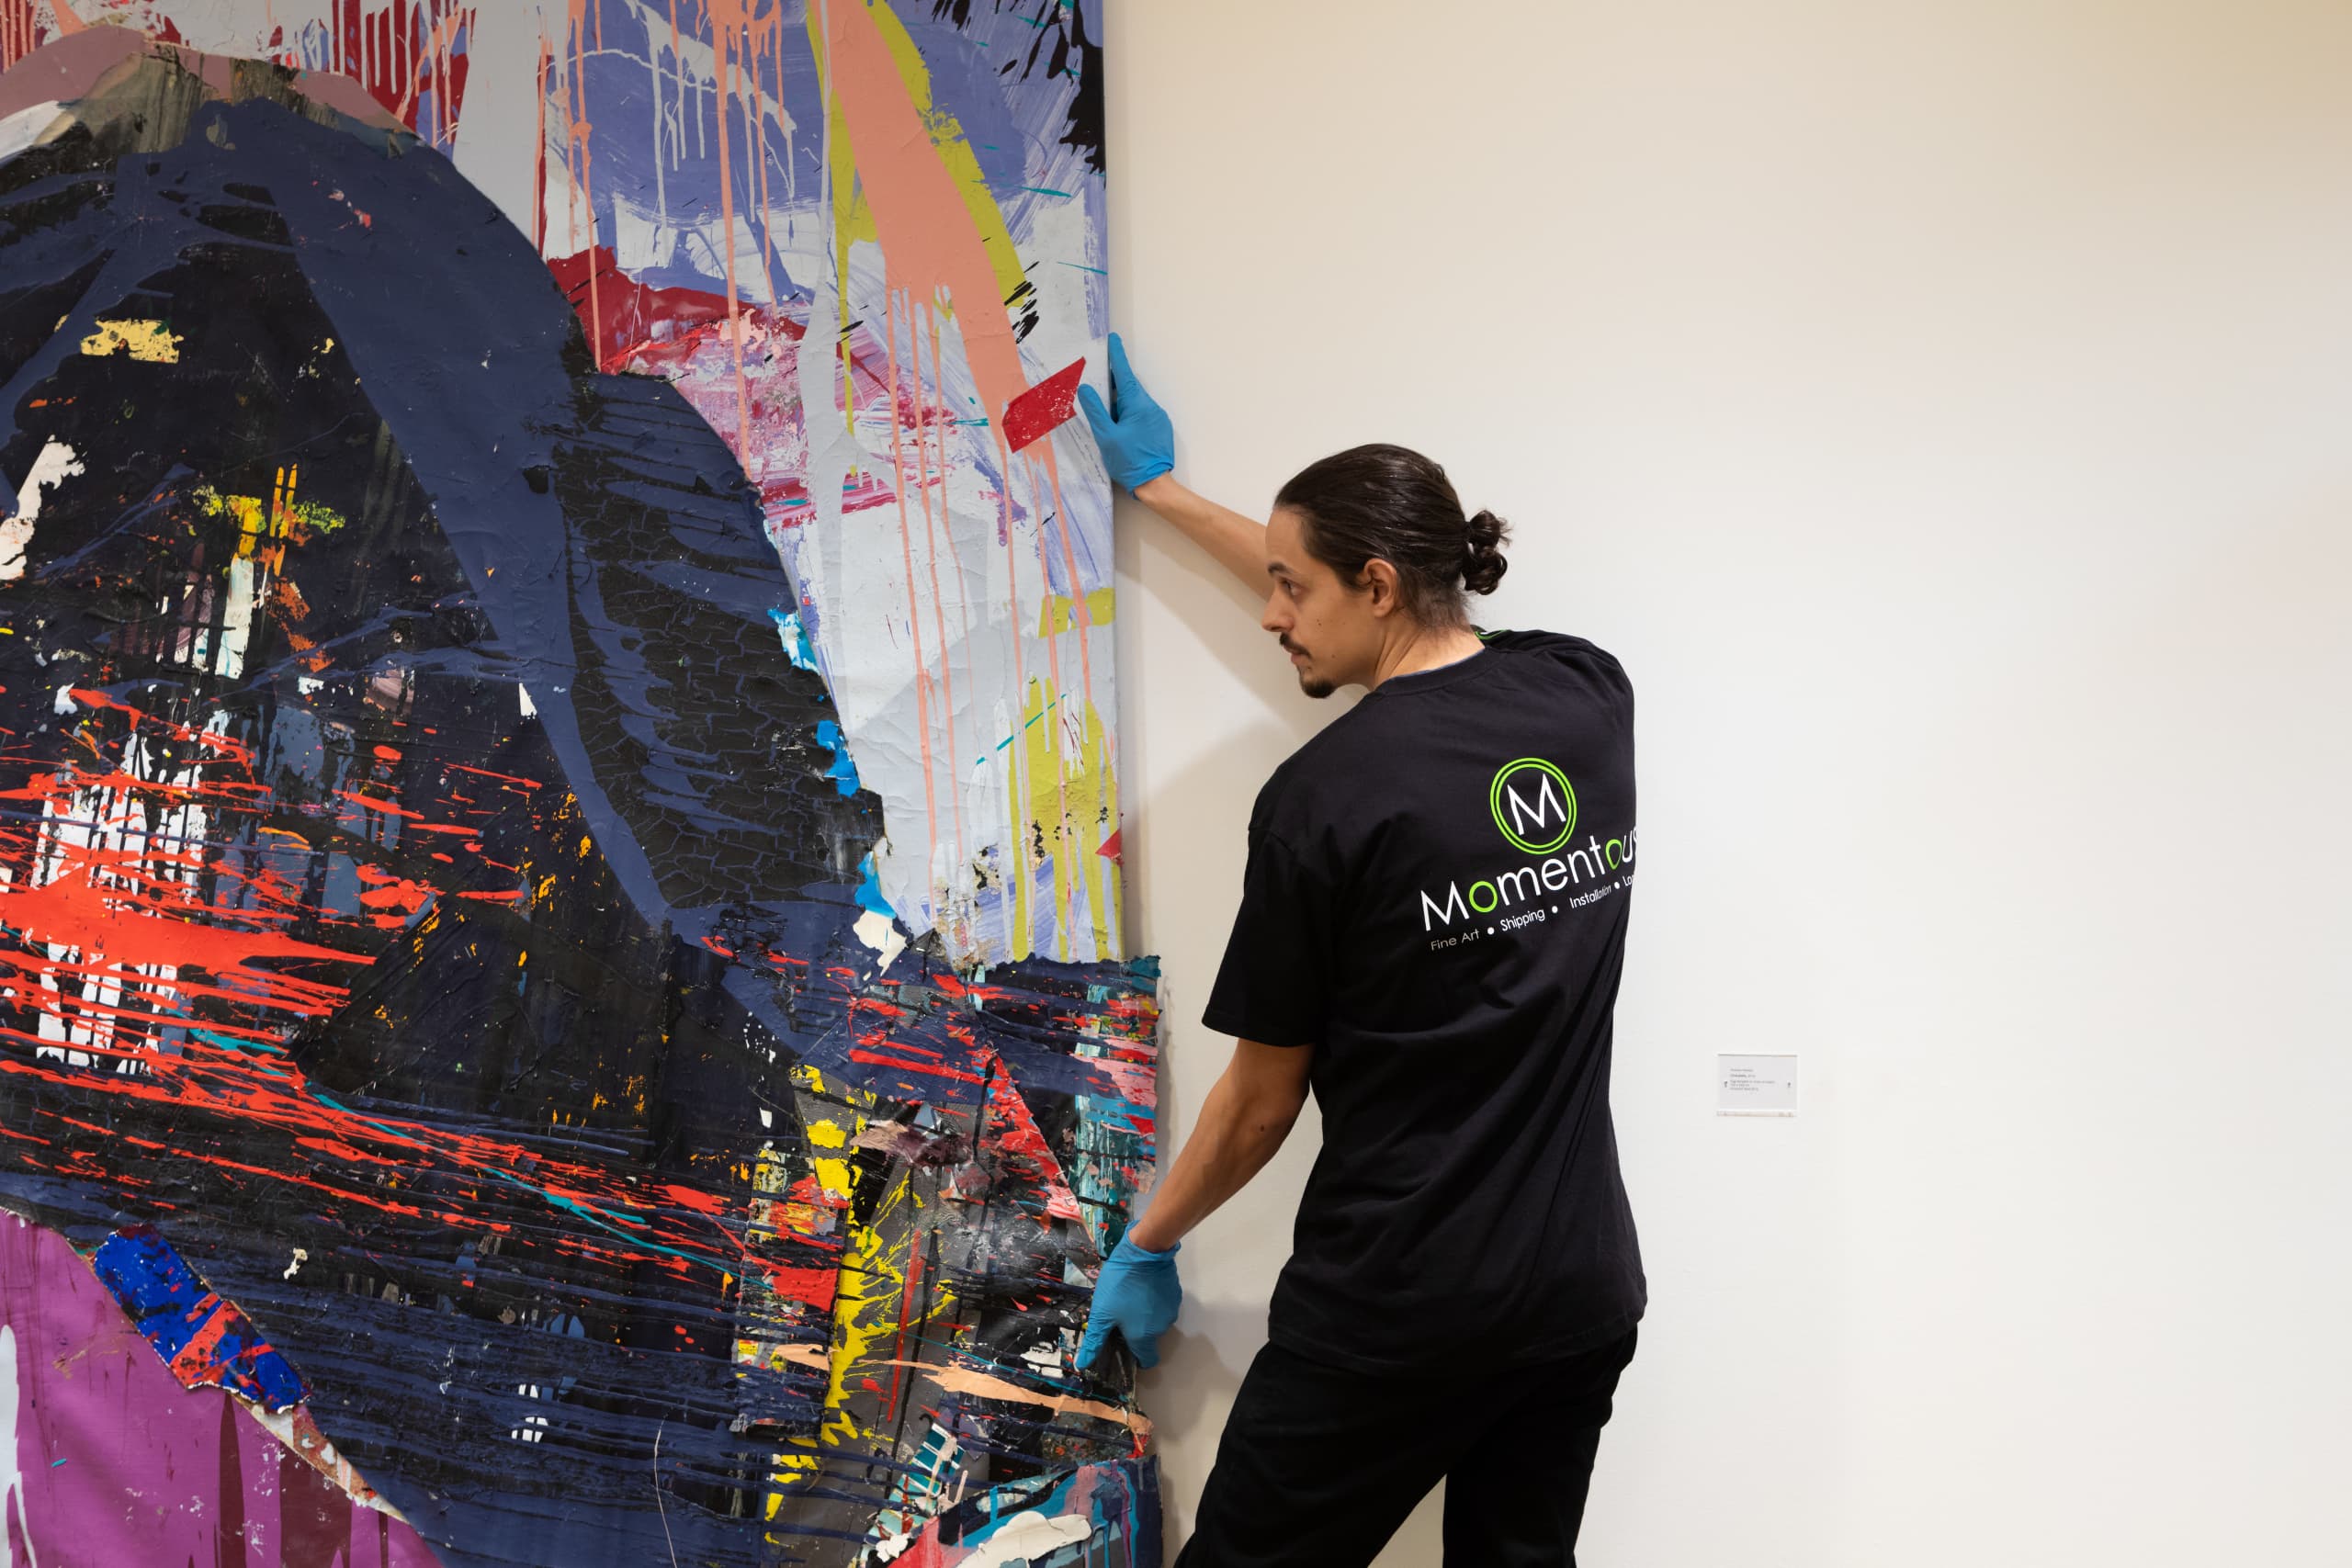
Post-Installation: Handover and Snagging
11. Allow time for styling and quality review before photography
Rooms need several hours post-installation for styling, testing, and quality checks before they’re ready for photography and guest arrival. Build this into the programme rather than treating it as contingency time.
12. Arrange removal of packaging and crating
Waste removal is often underplanned. Confirm in advance who is responsible for removing packaging materials and whether any bespoke crating needs to be retained for future transportation.
13. Complete a formal handover with the design team
Before rooms return to service, a walk-through with the interior designer and project manager confirms the installation matches the design intent. Sign off per area rather than trying to review the whole property in one session.
A Note on Phased Refurbishments
If you’re working in phases to keep certain rooms open, the hotel FF&E checklist above applies to each phase independently.
Buffer stock management becomes even more important here: construction sites rarely have space to store bulky furniture and fixtures, so deliveries must be just-in-time, synchronised with installation crews. A well-managed warehouse with phased release capability keeps the programme moving without flooding the live property with stock.
If you’re in the planning stages of a hotel refurbishment and want to talk through your FF&E logistics, get in touch with the Momentous team.